
Sirius Realty
203 Greenside Court
Simpsonville , SC 29681
(864) 288-6453
203 Greenside Court
Simpsonville , SC 29681
(864) 288-6453




617 Columbus Circle
Price$ 419,900
StatusContingency Contract
Bedrooms4
Full Baths3
Half Baths0
Sq Ft2200-2399
MLS#1580554
Area041-Spnvl/Mldn/Ftin
SubdivisionGreenrich Mill
CountyGreenville
Acres0.15
Approx Age1-5
# of Stories2
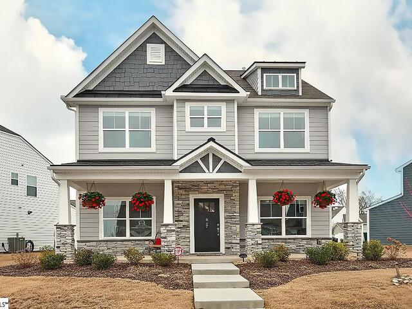
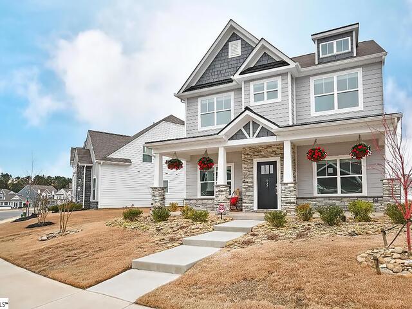
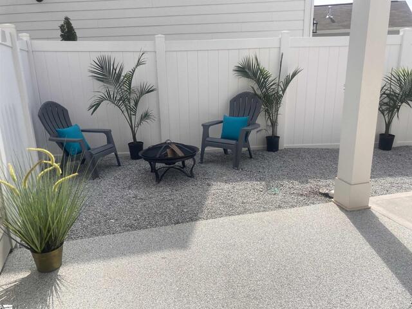
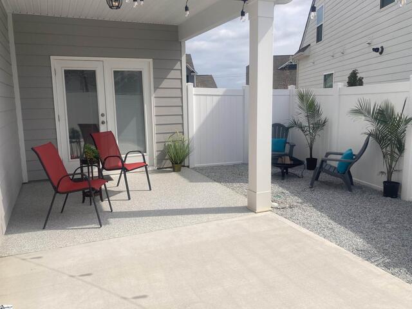
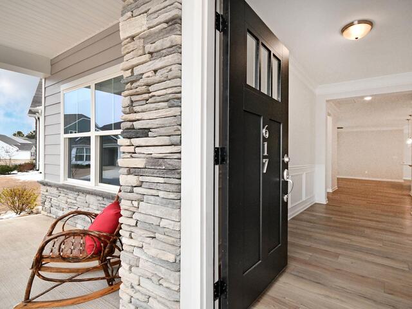
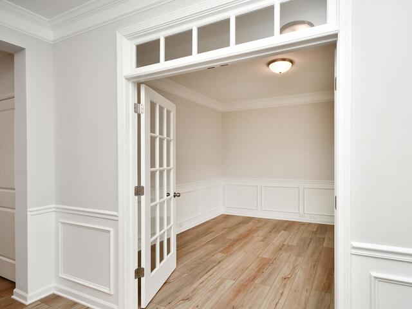
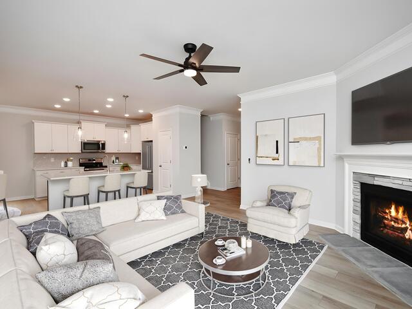
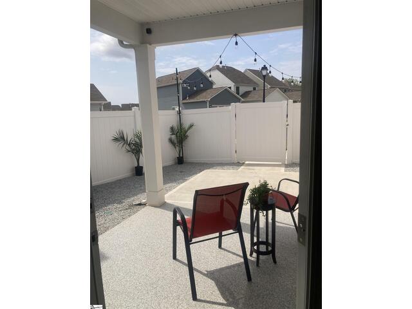
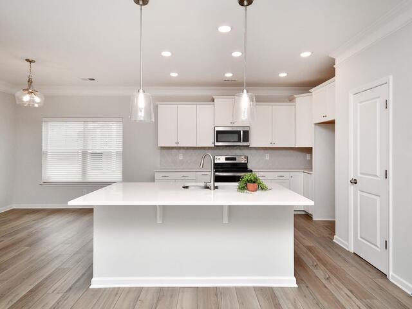
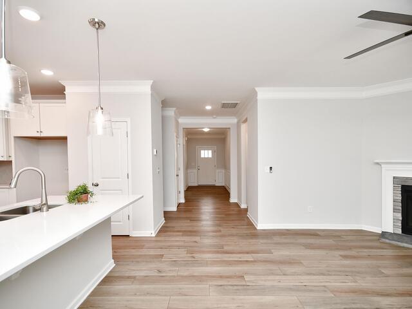
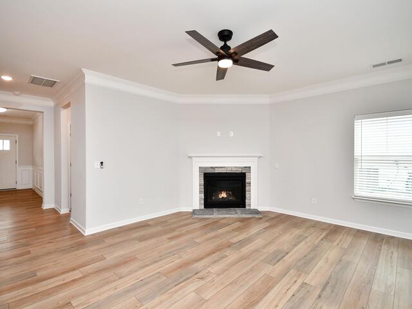
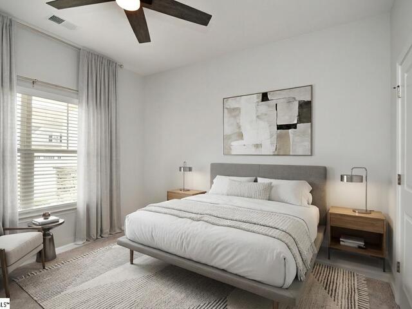
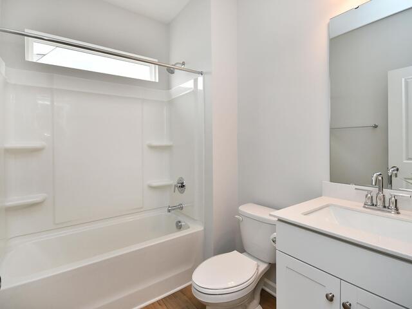
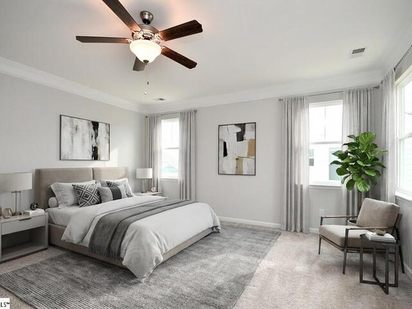
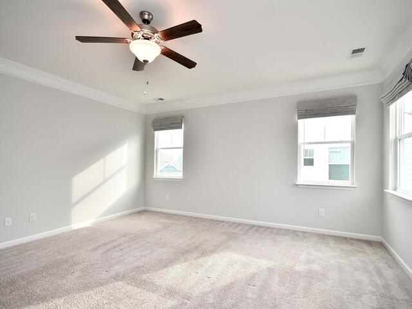
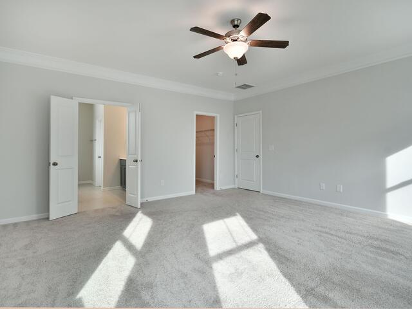
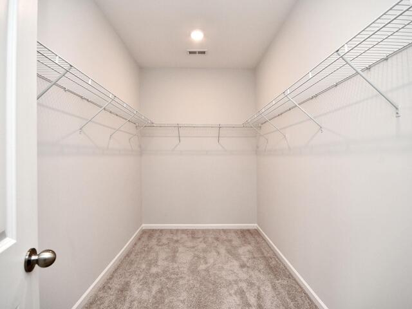
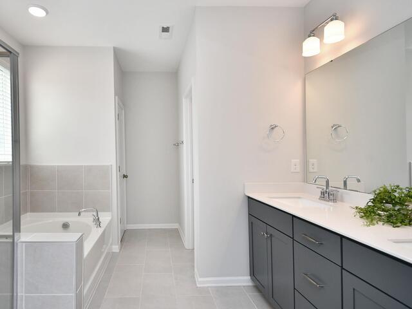
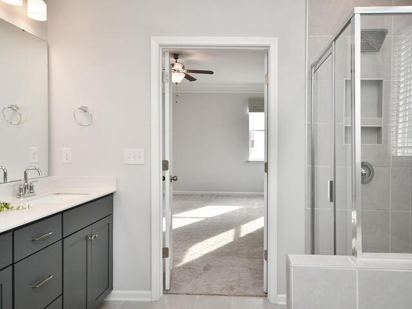
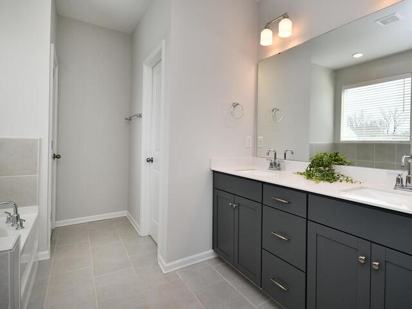
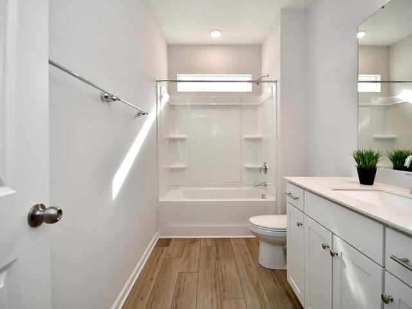
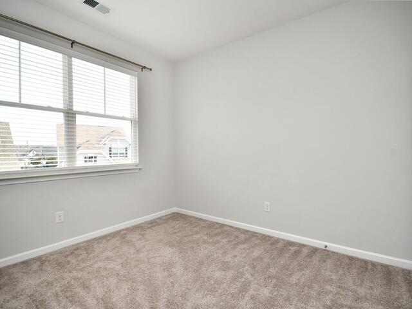
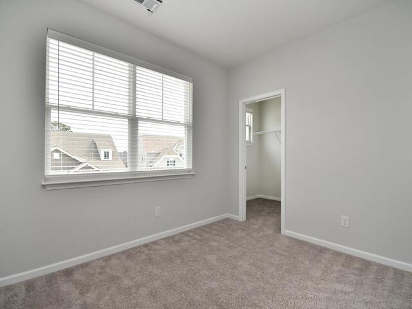
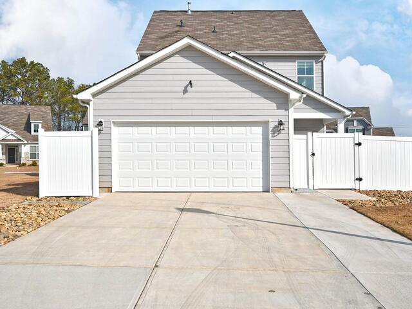
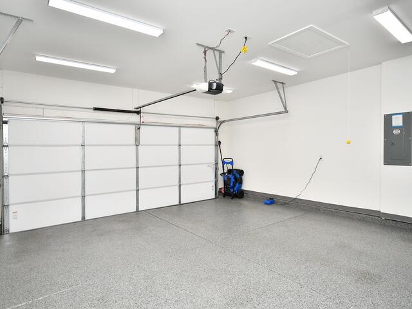
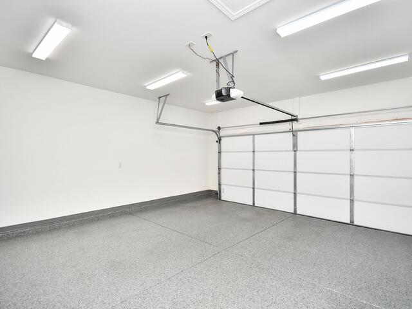
DescriptionThis Beautiful traditional home is priced under appraised value! Seller is willing to purchase a rate reduction for the buyer - call agent for more details!! Home is perfect for a buyer not wanting lots of yard maintenance. Private courtyard off of great room complete with solar powered twinkle lights offers plenty of room for entertaining, grilling, or just relaxing at the end of the day. For the dog lovers, there is a nice size side yard, and there is a large common area just at the end of the street for owners and pets to congregate. Rear entry garage with extended concrete drive for additional parking. Floorplan flows beautifully with open living area, kitchen with quartz countertops and SS appliances, and dining area. Cozy fireplace with gas logs for cold winter nights. Downstairs also features an office with french doors, and a downstairs bedroom and full hall bath. This seller spared no expense in the garage with a polyurea coated floor which comes with a 15 yr warranty, more durable than epoxy. Garage also features added LED lights and an insulated garage door! Upstairs floorplan features large primary bedroom, full master bath, walk-in closet, separate shower and tub. All baths have quartz countertops and upgraded plumbing. Main living areas feature upgraded EVP and bedrooms have carpet for comfort. All custom cordless blinds remain. Seller added extensive river rock landscaping and plants. Come see this beautiful home today!
Room Dimensions
Master Bed Room Size is 16x17
Bedroom Room 2 Size is 11x12
Bedroom Room 3 Size is 10x11
Bedroom Room 4 Size is 11x12
Breakfast Room Size is 10x11
Great Room Size is 15x17
Kitchen Size is 11x12
Features
Style : Traditional
Basement : None
Roof : Composition Shingle,Metal
Interior Features : Attic Stairs Disappearing,Ceiling 9ft+,Ceiling Fan,Ceiling Smooth,Open Floor Plan,Smoke Detector,Tub Garden,Walk In Closet,Countertops – Quartz,Pantry – Closet
Master Bedroom Features :
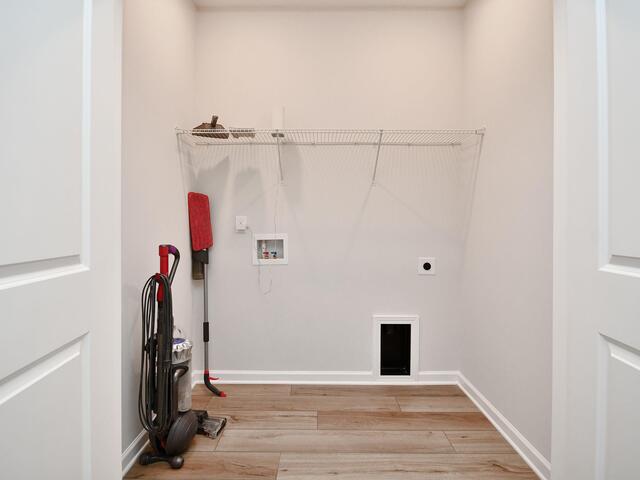
Specialty Room : Laundry,Office/Study
Appliances : Dishwasher,Disposal,Stand Alone Rng-Electric,Stand Alone Rng-Smooth Tp,Microwave-Built In
Fireplace : Gas Logs
Lot Description : Level,Underground Utilities
Heating : Damper Controlled,Forced Air,Natural Gas
Cooling : Central Forced,Damper Controlled,Electric
Floors : Carpet,Ceramic Tile,Luxury Vinyl Tile/Plank
Water : Public
Sewer : Public
Water Heater : Gas
Foundation : Slab
Storage : Garage
Garage : Attached Garage 2 Cars,Side/Rear Entry
Driveway : Paved,Paved Concrete
Exterior Finish : Hardboard Siding,Stone
Elementary School : Ellen Woodside
Middle School : Woodmont
High School : Woodmont
Listing courtesy of Calvin, Gina - Howard Hanna Allen Tate - Greenville Downtown - 864-297-1953
The data on this website relating to real estate for sale comes from the IDX Program of the Greater Greenville Association of Realtors.
All information is believed accurate but not guaranteed. The properties displayed may not be all of the properties available through the IDX Program. Any use of this site other than by potential buyers or sellers is strictly prohibited.
All information is believed accurate but not guaranteed. The properties displayed may not be all of the properties available through the IDX Program. Any use of this site other than by potential buyers or sellers is strictly prohibited.