
Sirius Realty
203 Greenside Court
Simpsonville , SC 29681
(864) 288-6453
203 Greenside Court
Simpsonville , SC 29681
(864) 288-6453









101 Sherwood Street
Price$ 3,999,601
StatusActive
Bedrooms3
Full Baths3
Half Baths1
Sq Ft4200-4399
MLS#1588596
Area076-Downtown Gvl
SubdivisionDowntown
CountyGreenville
Acres
Approx AgeNew/Never Lived In
# of Stories1
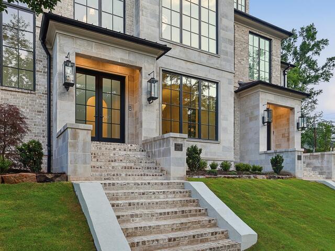
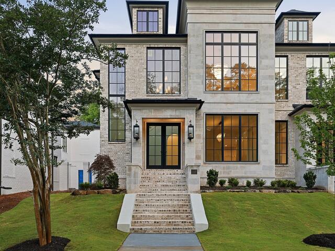
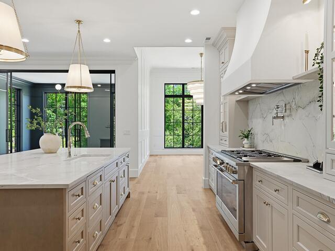
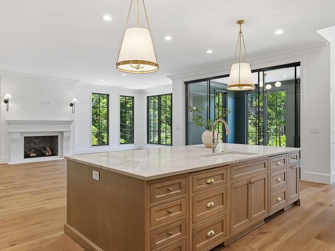
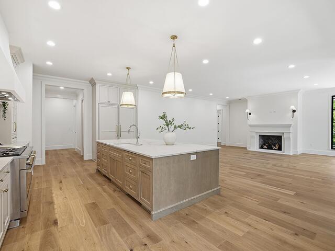
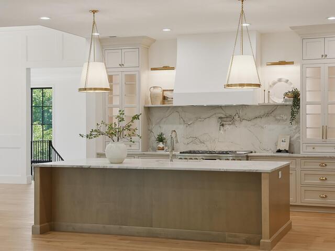
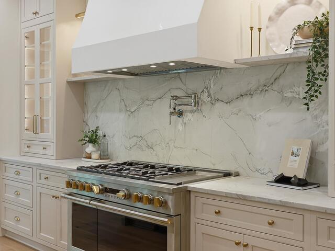
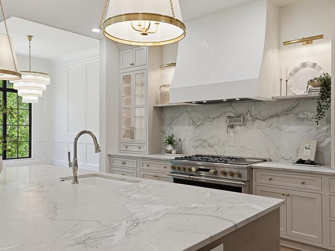
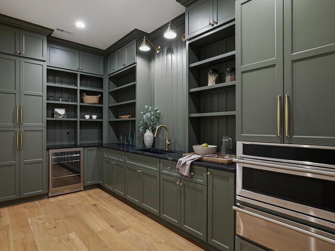
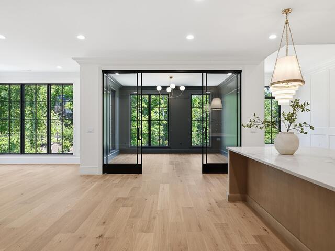
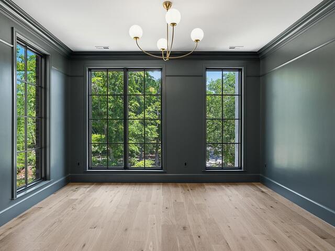
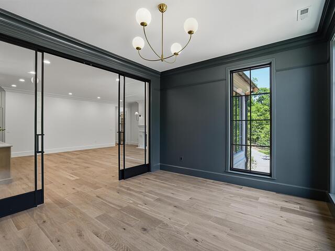
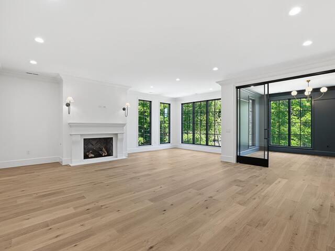
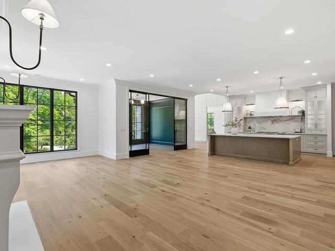
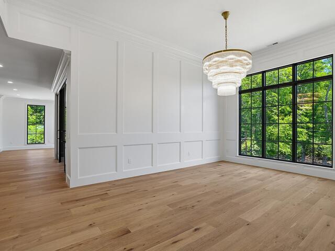
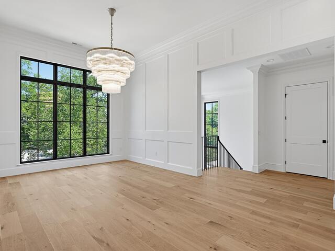
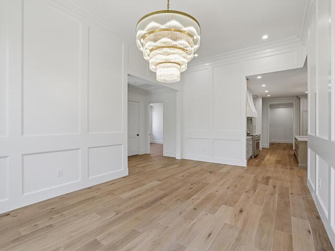
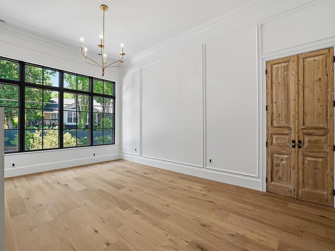
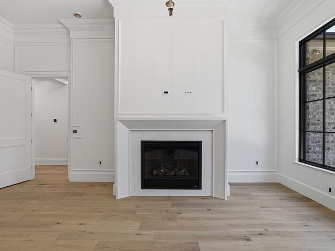
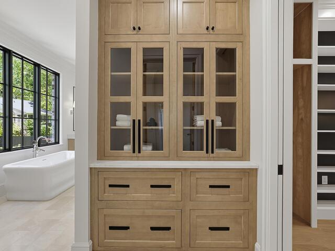
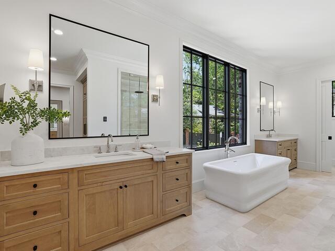
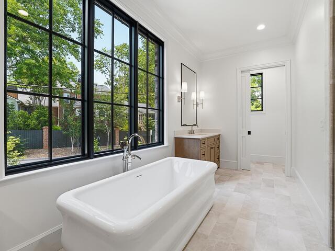
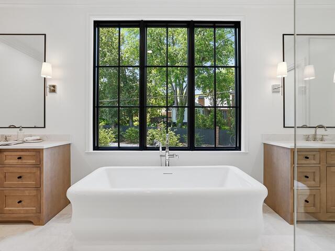
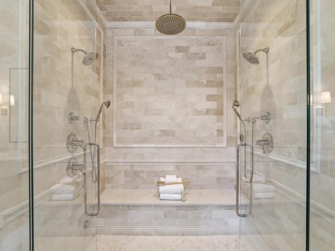
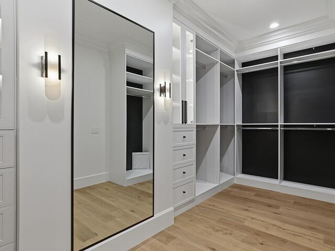
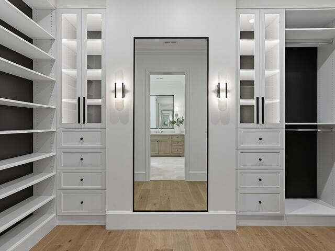
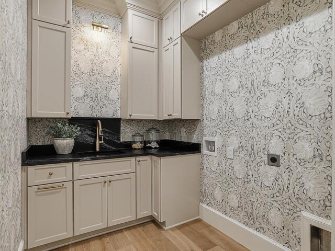
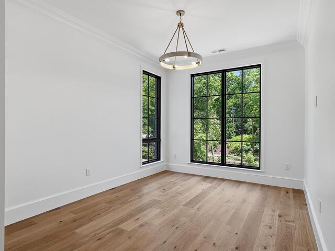
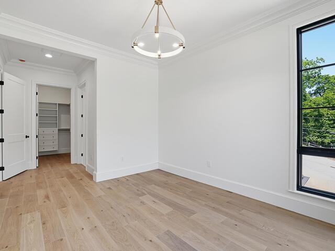
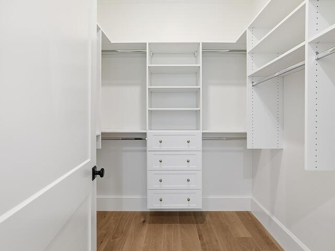
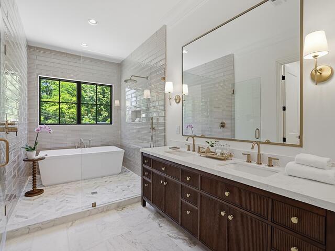
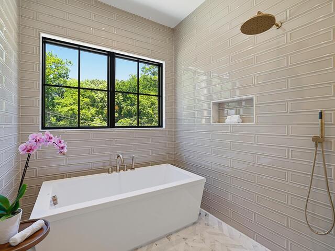
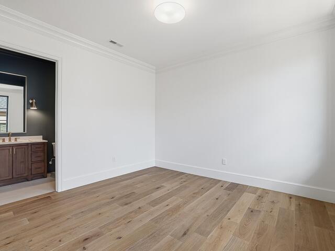
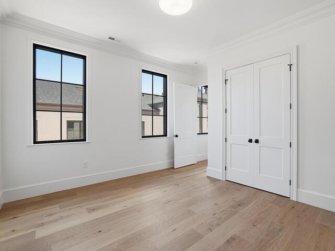
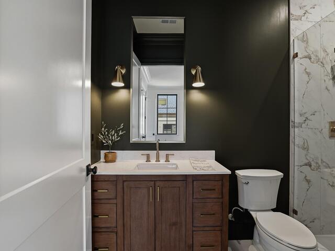
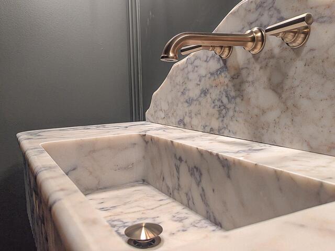
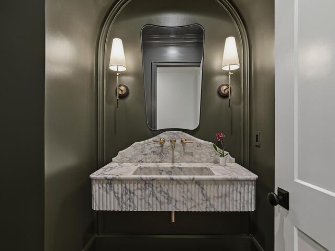
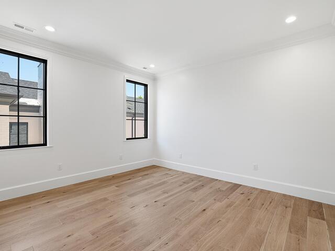
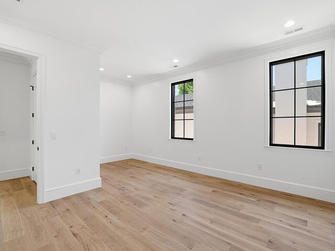
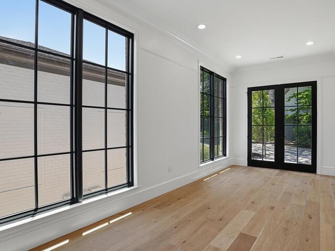
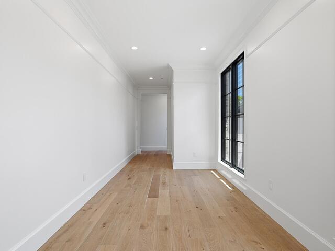
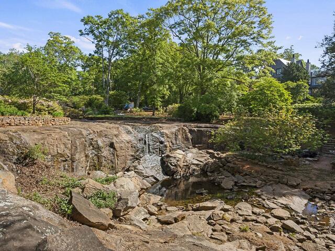
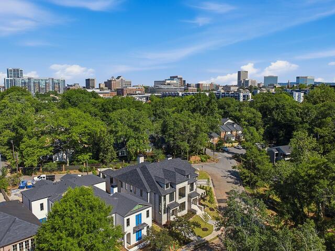
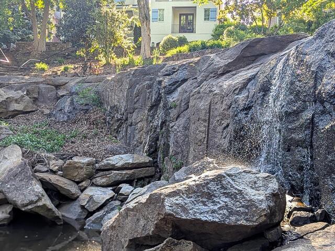
DescriptionThis brand new 4,300sf, downtown luxury condo overlooks the waterfall and green space of Rock Quarry Garden, and is just steps from the Swamp Rabbit Trail, Cleveland Park and Liberty Falls. The location is unmatched in downtown Greenville. The quartzite kitchen and dedicated scullery are built for serious cooking: GE Monogram appliances including a 48" dual fuel range, two dishwashers, a 60" paneled refrigerator/freezer, wine cooler, and speed oven, with extensive pantry storage throughout. Ten-foot ceilings, European white oak floors (zero carpet), inset cabinetry and millwork, Sonance invisible speakers, and 8-foot solid core doors set the tone throughout. Large Sierra Pacific windows bring the natural setting inside at every turn, and Icynene insulation ensures a quiet, efficient home. The primary suite is a sanctuary unto itself — 12-foot ceilings, a fireplace, heated marble floors, zero-entry steam shower, soaking tub, towel warming drawer, a custom imported solid marble vanity, and a custom walk-in closet with private washer/dryer connection. All three bedrooms are en suite. Downsize without compromise. Lock-and-leave luxury, park-side living, and the best of downtown Greenville just steps away. SOLD COMPS: 103 Cleveland St #401, 103 Cleveland St #402, 355 S Main #1204, 355 S Main #1102
Room Dimensions
Master Bed Room Size is 14x20
Dining Room Size is 13x17
Bedroom Room 2 Size is 11x14
Bedroom Room 3 Size is 13x13
Breakfast Room Size is 8x4
Great Room Size is 23x20
Den Size is 14x12
Bonus Room Size is 15x13
Kitchen Size is 13x20
Features
Style : Contemporary,Traditional
Basement : None
Roof : Architectural,Metal
Interior Features : 2 Story Foyer,Attic Stairs Disappearing,Bookcase,Cable Available,Ceiling 9ft+,Ceiling Fan,Ceiling Smooth,Countertops Granite,Open Floor Plan,Smoke Detector,Tub Garden,Walk In Closet,Ceiling – Coffered,Countertops – Quartz,Dual Primary Bedrooms,Pantry
Master Bedroom Features :
Specialty Room : Bonus Room/Rec Room,Laundry,Office/Study,Sun Room
Appliances : Dishwasher,Disposal,Stand Alone Range-Gas,Refrigerator,Ice Machine,Wine Chiller,Double Oven,Warming Drawer,Microwave-Built In,Microwave-Convection,Range Hood
Fireplace : Gas Logs,Ventless
Lot Description : Corner,Level,Sidewalk,Underground Utilities,Water View
Heating : Forced Air,Natural Gas
Cooling : Central Forced,Electric
Floors : Ceramic Tile,Marble,Wood
Water : Public
Sewer : Public
Water Heater : Gas,Tankless
Foundation : Crawl Space/Slab
Storage : Attic,Garage
Garage : Attached Garage 2 Cars,Door Opener,Driveway Parking,Key Pad Entry,Side/Rear Entry
Driveway : Paved Concrete
Exterior Finish : Brick Veneer-Partial,Stone
Elementary School : Sara Collins
Middle School : Hughes
High School : Greenville
Listing courtesy of Pitts, Adam - Herlong Sotheby's International Realty - 864-382-3800
The data on this website relating to real estate for sale comes from the IDX Program of the Greater Greenville Association of Realtors.
All information is believed accurate but not guaranteed. The properties displayed may not be all of the properties available through the IDX Program. Any use of this site other than by potential buyers or sellers is strictly prohibited.
All information is believed accurate but not guaranteed. The properties displayed may not be all of the properties available through the IDX Program. Any use of this site other than by potential buyers or sellers is strictly prohibited.